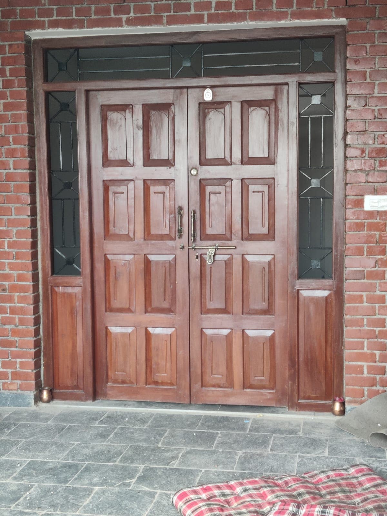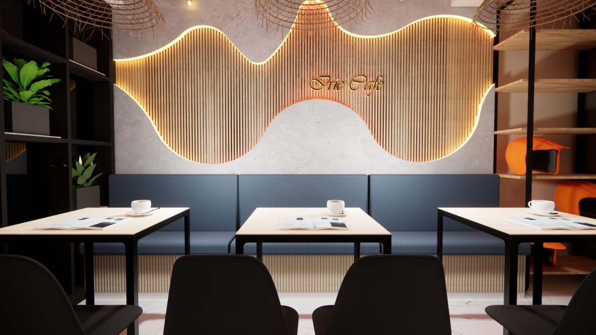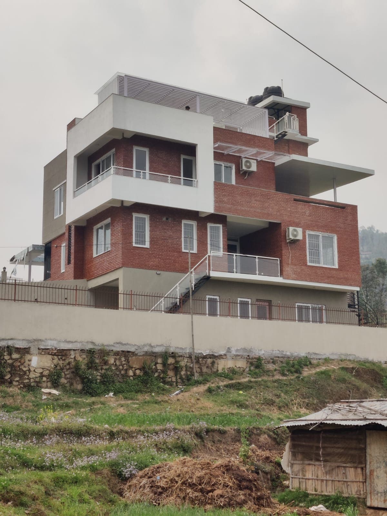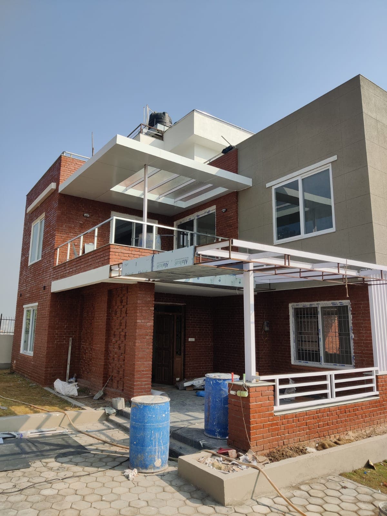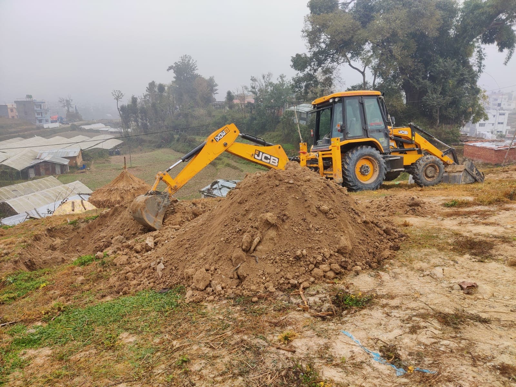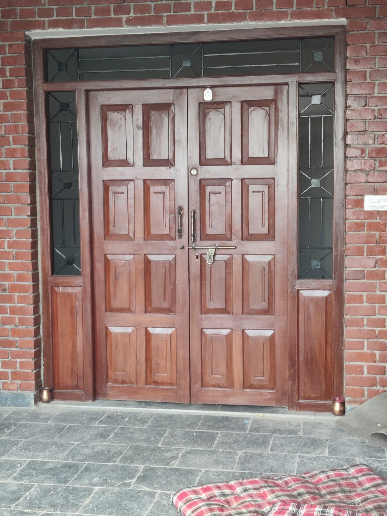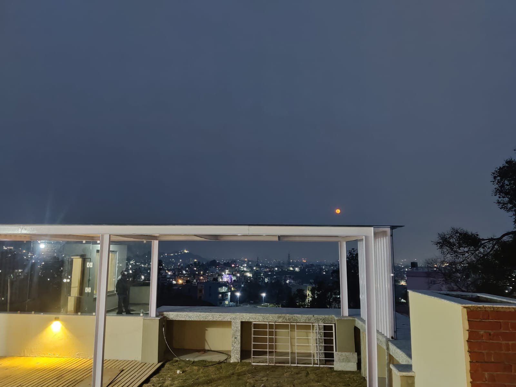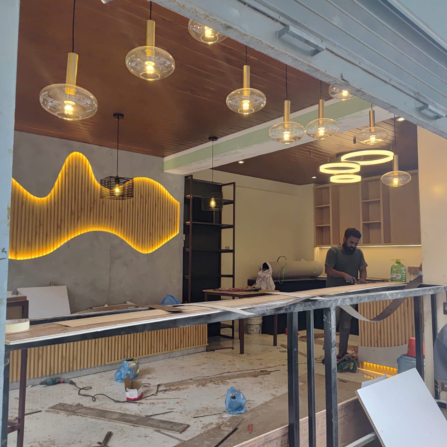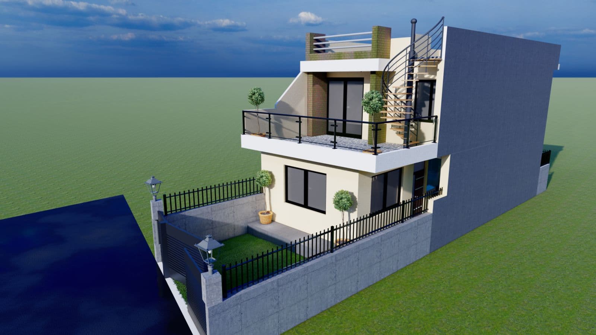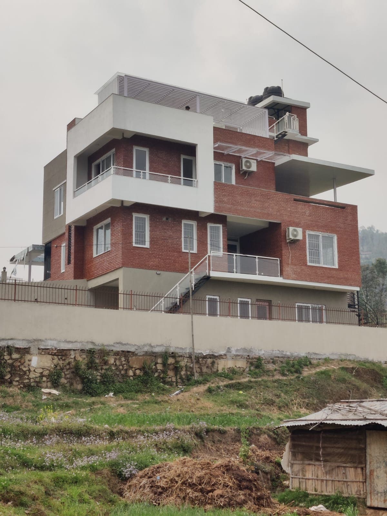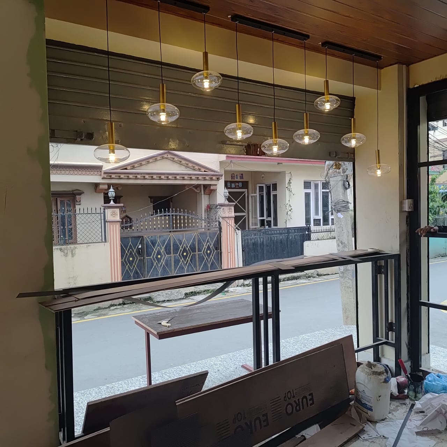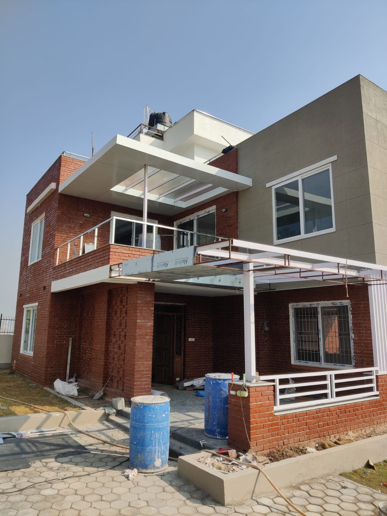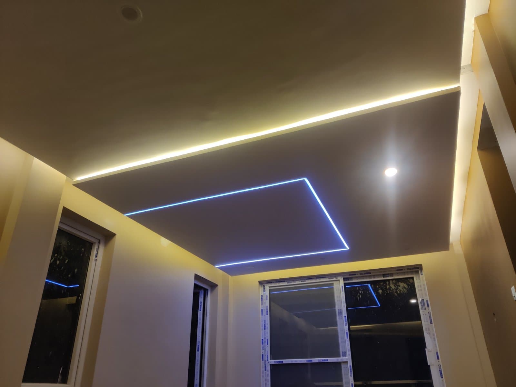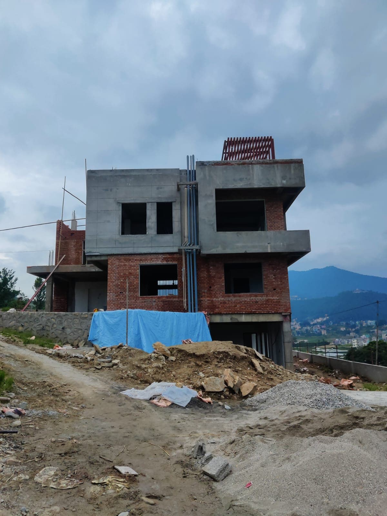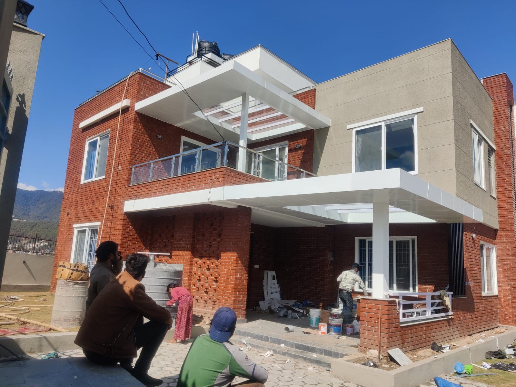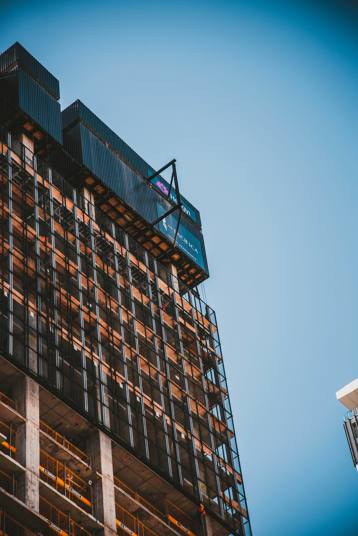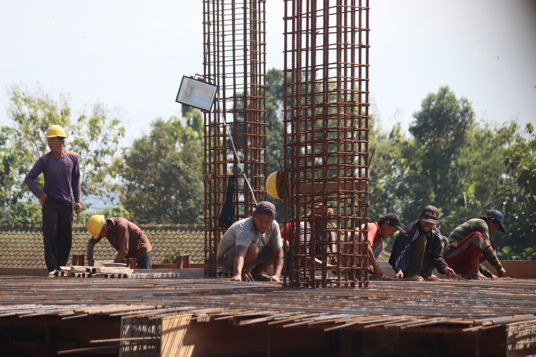
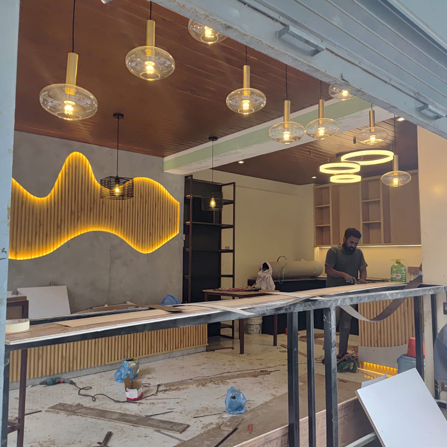
BEFORE
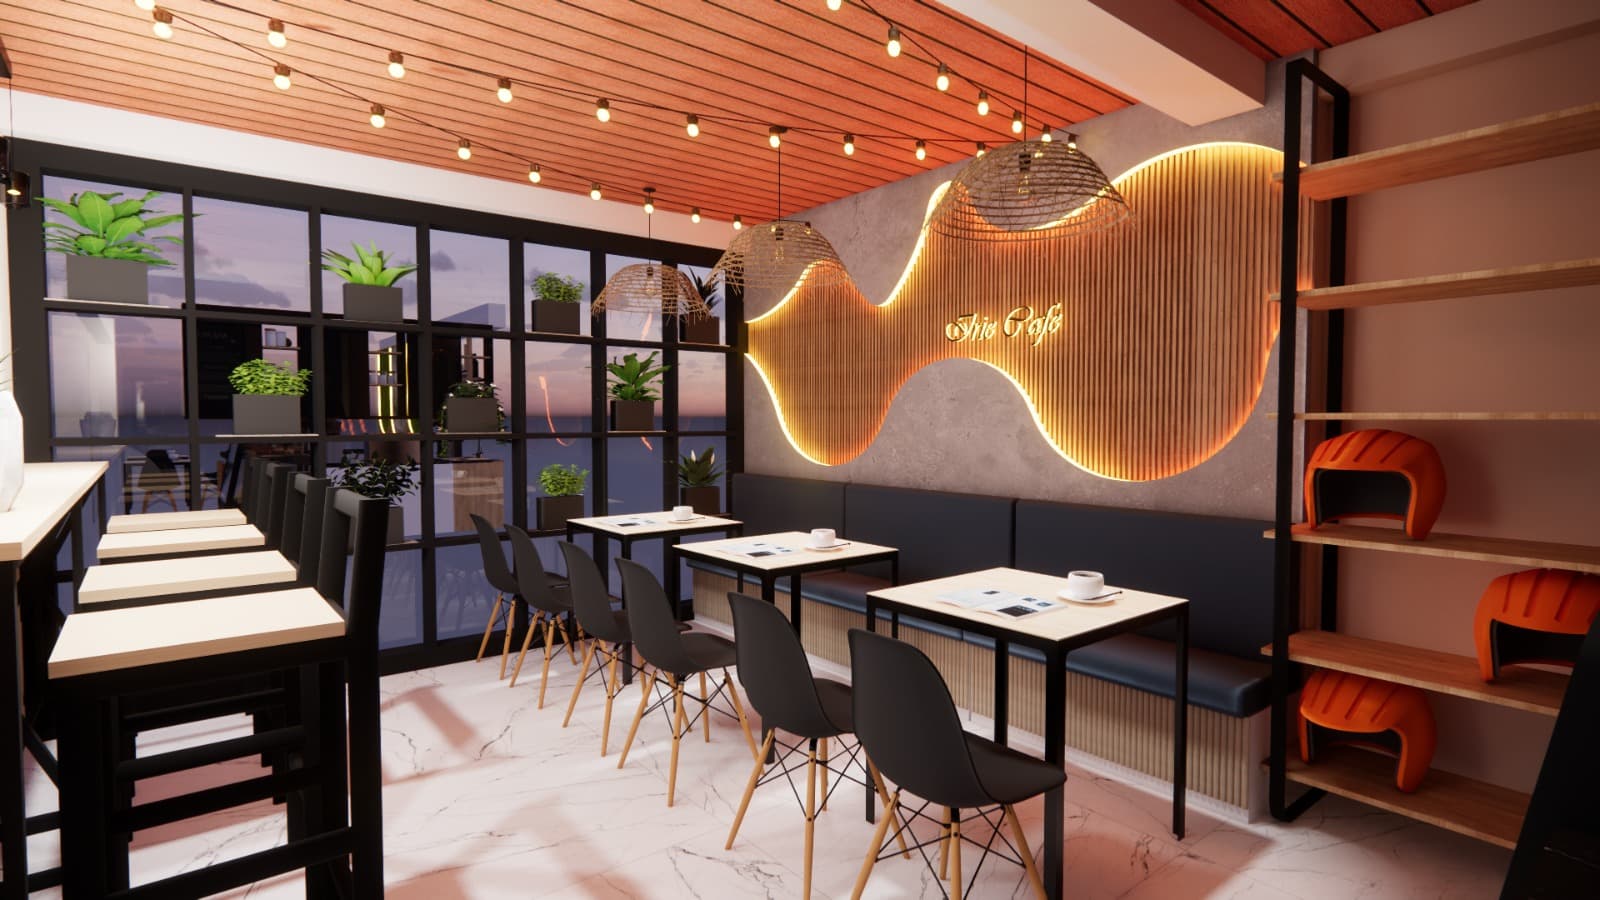
AFTER
01CAFE FIT-OUT
Shiv Café — Interior Fit-Out
Jhamsikhel, Lalitpur
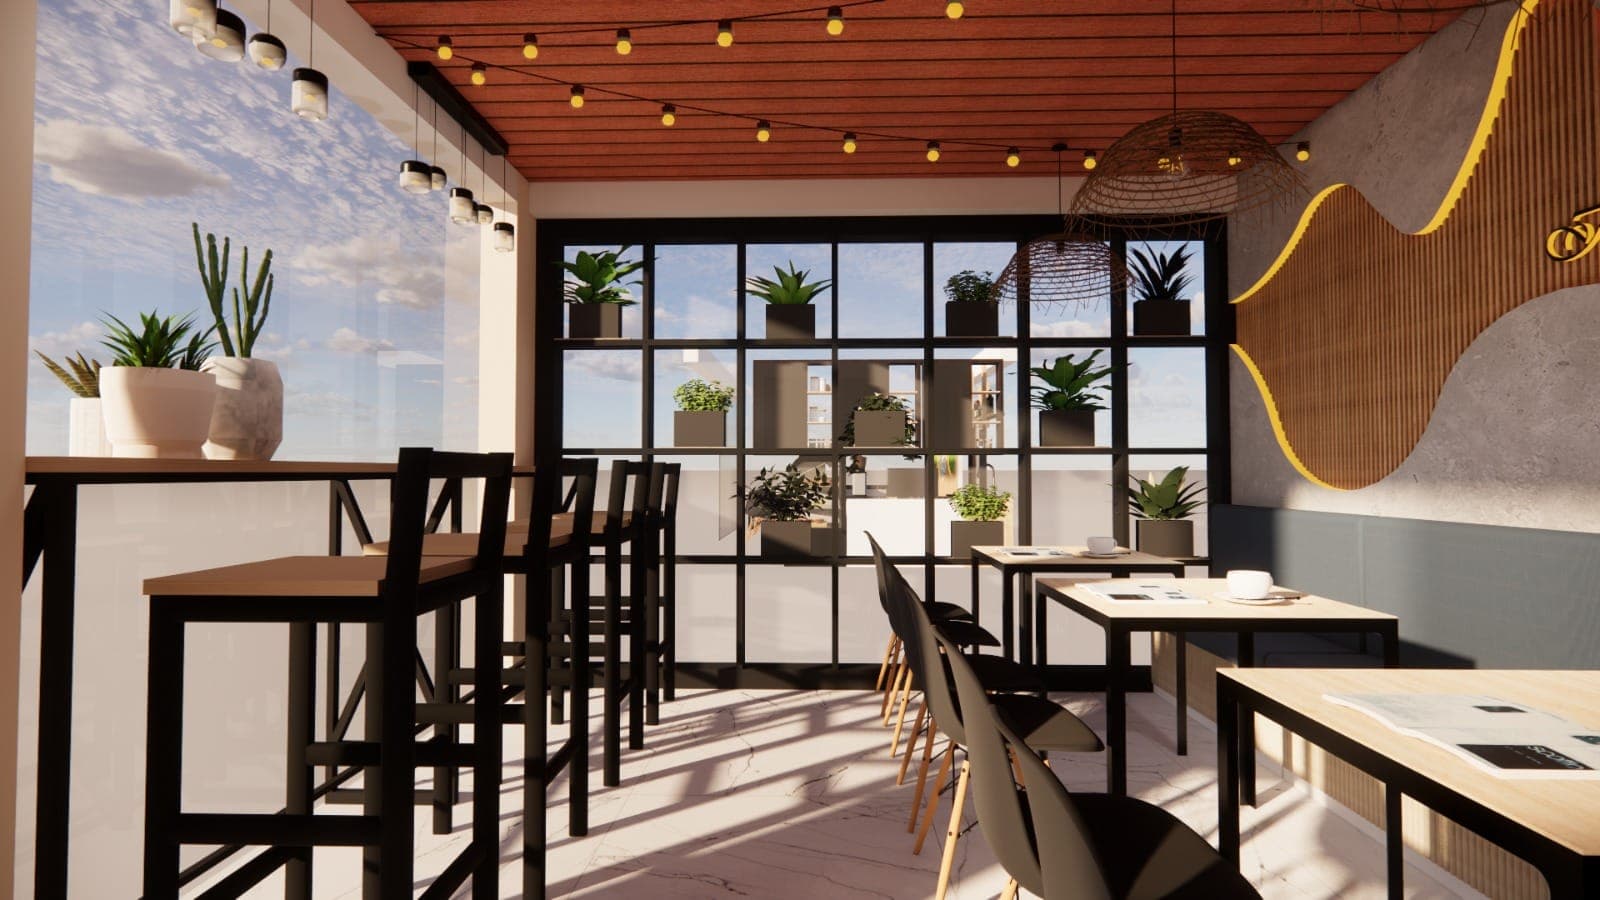
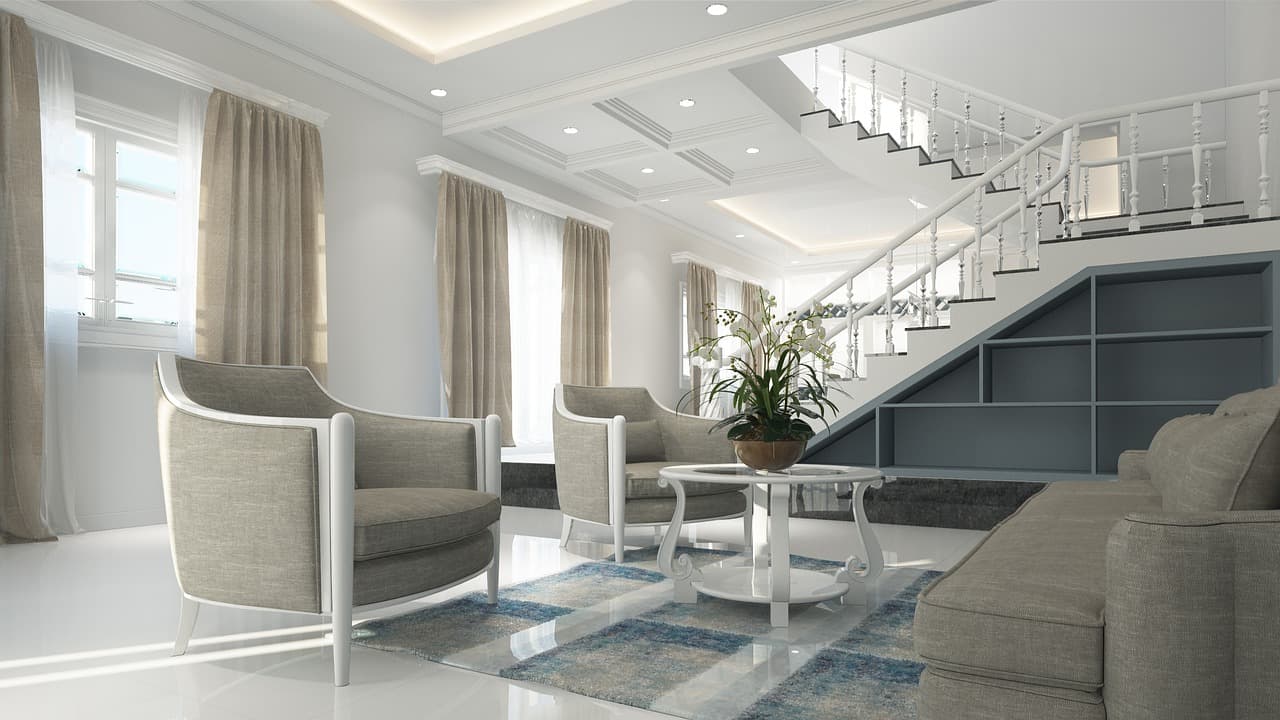
A bare concrete shell taken through to a finished café floor — a backlit wave-panel feature wall in slatted timber, custom joinery and shelving, cove and pendant lighting, and a marble-look floor laid end to end.
| Scope | Café interior, ~950 sq ft |
| Duration | 3 months |
| Completed | 2025 |